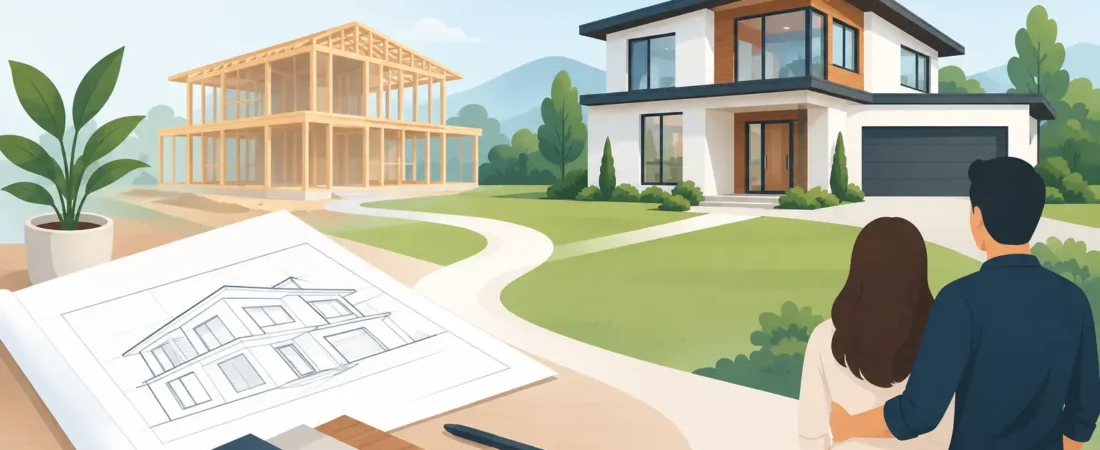
A kitchen renovation can begin with a simple wish for more storage and better flow, then quickly become a series of difficult decisions: Who designs it? Who prices it? What happens when the drawings do not match the budget? A design build approach brings those questions into one coordinated process, helping homeowners move from an initial vision to a finished space with greater clarity.
For homeowners planning a renovation, addition, or custom home, the value is not merely convenience. Design build can create stronger alignment between the way a space looks, the way it functions, and the way it is constructed. When handled by an experienced team, it replaces the handoff between separate parties with a more accountable path forward.
What Design Build Means for Homeowners
In a traditional project, a homeowner may hire an architect or designer first, complete the plans, and then request bids from several contractors. That process can work well, particularly for highly specialized architectural projects. However, the contractor often enters after many important choices have already been made.
With design build, the design and construction functions work together from the beginning. The same team or closely connected team helps shape the scope, develop the plans, establish a realistic budget, select materials, coordinate permits, and build the project. Instead of managing separate professionals with separate priorities, the homeowner has one primary point of responsibility.
This approach is especially valuable in NYC and surrounding areas, where existing conditions can be complex. Older homes, apartment alterations, limited access, building requirements, and tightly scheduled deliveries all affect what is practical. Early construction input can prevent a beautiful concept from becoming an expensive surprise once work begins.
Why Coordination Changes the Outcome
A finished room should feel intentional. Cabinets should fit the layout, lighting should serve daily routines, finishes should support the home’s character, and every detail should be installed with care. Those results depend on more than a strong design idea. They require decisions that account for structural requirements, lead times, site conditions, and the budget from the start.
Better Budget Visibility
One of the most common frustrations in home improvement is discovering that the preferred design exceeds the available investment. Under a design build model, construction knowledge informs the planning stage. The team can identify major cost drivers early, such as moving plumbing, opening a load-bearing wall, upgrading electrical service, or selecting custom millwork.
That does not mean every project begins with an exact final price. Renovations can reveal hidden conditions after walls are opened, especially in older properties. It does mean the homeowner can make informed choices sooner. If a particular feature stretches the budget, the team can discuss alternatives before the project is fully designed around it.
Fewer Gaps Between Drawings and Reality
Plans are essential, but drawings alone do not install tile, level floors, or solve an unexpected framing issue. A construction-minded design process considers the details that affect execution: access for materials, mechanical clearances, fixture placement, transitions between finishes, and how custom elements will be built.
This practical perspective protects both the design intent and the construction schedule. It also supports exceptional craftsmanship because installers receive coordinated information rather than having to interpret unresolved details in the field.
Clearer Communication
Homeowners deserve timely answers without being asked to referee between a designer and a contractor. In a well-managed design build project, questions about cost, schedule, selections, and construction are discussed within one coordinated team.
Communication still requires active participation. Homeowners will need to approve layouts, materials, and change decisions. But the process should make those moments easier by explaining the impact of each choice in straightforward terms. Professionalism is often most visible when a challenge arises and the team provides options instead of confusion.
The Design Build Process From Vision to Completion
Every home and project scope is different, but a thoughtful process usually follows a clear progression.
Start With How You Want to Live
The first conversation should go beyond square footage and finishes. A family may need a kitchen that supports busy mornings and larger gatherings. A homeowner working remotely may need a quiet, built-in office that does not take over a bedroom. An aging-in-place renovation may require easier circulation, safer bathing, and durable materials without sacrificing style.
These lifestyle goals guide the planning. They also help establish priorities when choices need to be made. A project does not need every premium feature to feel refined, but it should invest in the elements that will make the biggest daily difference.
Define Scope and Investment Range
Next comes an honest discussion about scope, timing, and investment. This is where homeowners should share their must-haves, their preferences, and the limits that matter most. A qualified team can then recommend an appropriate direction rather than designing without regard for cost.
At this stage, ask how allowances, permits, long-lead materials, site protection, and potential unforeseen conditions will be handled. Clear documentation is not a substitute for trust, but it is one of the clearest signs of a disciplined project process.
Develop the Design With Buildability in Mind
As layouts and finish selections take shape, the design team coordinates the details with the construction plan. This may include field measurements, structural review, engineering when needed, cabinetry planning, lighting layouts, and material specifications.
For a renovation, this phase should also acknowledge what is unknown. Opening walls may reveal outdated wiring, water damage, or framing that does not match original records. A responsible team will explain where contingency planning is appropriate rather than promising certainty that no one can guarantee.
Build With Consistent Oversight
Once construction begins, the focus shifts to scheduling, site management, craftsmanship, and quality control. Homeowners should know who is overseeing the work, how progress updates will be shared, and when they need to make final selections or approvals.
Quality is built through details that may not appear in a quick photograph: protected existing finishes, clean transitions, properly aligned hardware, careful trim work, and a jobsite managed with respect for the home. Those details are what make a renovated space feel finished rather than merely completed.
When Design Build Is the Right Choice
Design build is often a strong fit for homeowners who want a coordinated renovation or custom construction experience and value a single, accountable team. It is particularly helpful for kitchens, bathrooms, whole-home renovations, additions, and projects involving several trades or significant layout changes.
It may be less suitable when a homeowner already has fully developed architectural plans and wants to obtain independent construction bids, or when the project calls for a specific architect whose work is central to the vision. Even then, the contractor should be brought into the conversation early enough to review feasibility and budget.
The best choice depends on the complexity of the project, the homeowner’s desired level of involvement, and the team itself. The term “design build” is not a guarantee of quality. Ask prospective professionals how they manage estimating, changes, communication, permits, and final quality checks. Request examples of completed projects that resemble your own in scale and style.
Questions Worth Asking Before You Begin
A productive consultation should leave you with more than inspiration. You should understand who will guide the design, who will manage construction, what decisions are required from you, and how the project will be documented.
Ask how the team establishes the budget before finalizing plans. Ask what can cause the schedule to shift and how those updates are communicated. Ask how selections are tracked, how changes are approved, and what level of site supervision is included. The answers reveal whether the contractor has a repeatable process or is relying on improvisation.
It is also wise to discuss the finish level you expect. Two renovations with the same room count can have very different costs based on layout changes, material quality, custom work, appliances, and the level of detail involved. Sharing reference images and being candid about priorities gives the team a better foundation for recommendations.
A home improvement project asks you to make meaningful decisions about the place where life happens. Choose a team that listens carefully, plans thoroughly, and treats the finished result as a reflection of your vision. With the right design build partner, your home can become more functional, more personal, and ready to support the life you want to live in it.