
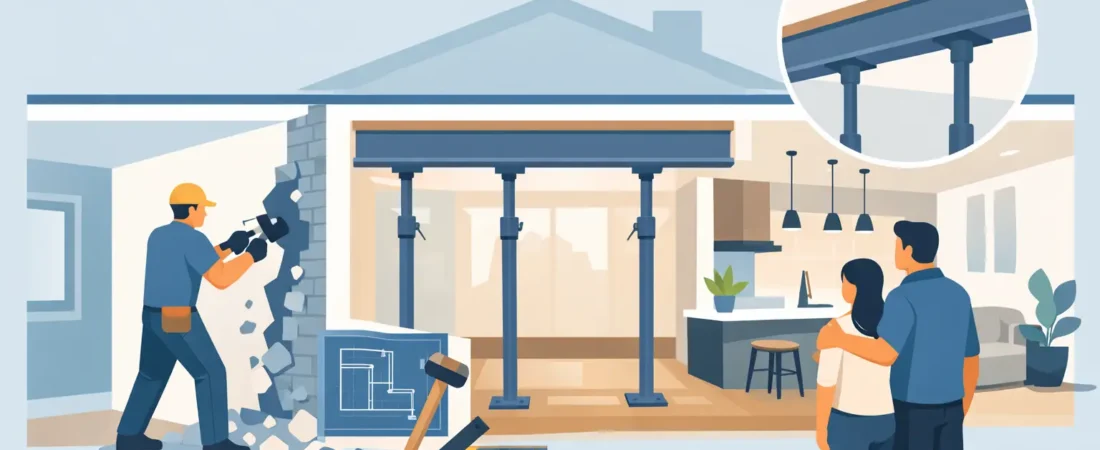
Homeowners searching for ways to remove load bearing wall safely are often imagining the same transformation: a brighter kitchen, a more connected living area, and a home that finally supports the way their family lives. The finished room may look simple, but the work behind that open span is highly technical. A load-bearing wall is part of your home’s structural system, and removing it without the right planning can put floors, ceilings, and the people inside at risk.
The right approach protects your home while creating a refined, functional space. It begins with professional evaluation, continues through engineered support and careful construction, and ends with finishes that make the new layout feel like it was always meant to be there.
What Makes a Wall Load Bearing?
A load-bearing wall carries weight from above and transfers it down through the structure to the foundation. Depending on the home, it may support roof framing, ceiling joists, a second floor, exterior walls, or concentrated loads from posts and beams. Removing it changes the path that weight travels through the house.
Some clues can suggest that a wall may be structural. Walls that run perpendicular to floor or ceiling joists, sit near the center of a home, align with walls on another level, or support framing in a basement or crawlspace deserve close attention. Still, these are clues, not confirmation. A wall that appears nonstructural can carry a critical point load, while a wall in a similar location may not support anything above it.
Older homes can be especially complex. Renovations completed over decades may have altered framing, concealed steel, shifted plumbing, or added layers of finishes that make visual assumptions unreliable. For that reason, a qualified structural professional should determine the wall’s role before any demolition begins.
The Safe Process for Opening a Load-Bearing Wall
A successful wall removal is not just a demolition task. It is a coordinated construction project that balances structural safety, building requirements, mechanical systems, and the visual standard of the finished space.
Start with a structural assessment
A structural engineer or other qualified design professional evaluates the home’s existing framing and identifies what the wall supports. This evaluation may involve reviewing accessible areas in the basement, attic, or crawlspace, taking field measurements, and examining the direction and span of joists.
The result is a plan for transferring the load around the new opening. Depending on the span, this could call for a laminated veneer lumber beam, engineered wood beam, steel beam, posts, reinforced framing, or a combination of these elements. The beam size is never a matter of guesswork. It depends on the loads above, the span, the species and condition of existing framing, and local code requirements.
Confirm permits and building requirements
Structural modifications commonly require permits and inspections. In NYC and surrounding areas, requirements can be particularly detailed, especially in apartments, co-ops, condos, townhouses, and attached homes. Beyond municipal approvals, a building or association may require drawings, insurance documentation, work-hour coordination, protective measures, and approval before construction starts.
Permits serve a practical purpose: they create a reviewed plan and inspection path for work that affects the home’s safety. They also help protect future resale by documenting that a major renovation was handled professionally. Skipping this stage may seem faster, but it can lead to stop-work orders, expensive corrections, insurance complications, and difficult questions when the property is sold.
Locate utilities before opening the wall
Walls often contain far more than studs and drywall. Electrical circuits, plumbing lines, HVAC ducts, gas piping, low-voltage wiring, and vent stacks may run through the area. A proper preconstruction review identifies these systems and determines whether they can be rerouted without compromising performance or access.
This is one reason the final scope can vary. A straightforward opening between a kitchen and dining room is different from an opening that requires relocating a panel circuit, a supply duct, and a plumbing vent. Clear planning makes those conditions visible before they become surprises during construction.
Install temporary support before demolition
Before structural framing is removed, the load above must be supported temporarily according to the engineered plan. Construction professionals use carefully placed temporary walls or support systems to hold the structure while the permanent beam, posts, and connections are installed.
This step is not optional and should not be improvised. The temporary support must carry the actual load safely without damaging finished surfaces or creating movement in the framing above. Once the permanent structural work is complete and properly secured, the temporary supports can be removed in the correct sequence.
Build the permanent support path
The beam is only one part of the solution. Its load must travel through properly designed connections, posts or jack studs, and adequate support below. In some homes, that means reinforcing a floor system, adding support in a basement, or creating a new footing so the concentrated load reaches the foundation safely.
This is where exceptional craftsmanship matters. The structural work needs to meet engineering requirements, but it should also be installed with precision so the opening is straight, level, and ready for high-quality finishes. A beautiful new room should not come with uneven ceilings, visible transitions, or avoidable drywall cracking later.
Why DIY Is a Risky Choice
There are many renovation projects where capable homeowners can take an active hands-on role. Removing a structural wall is not usually one of them. The risks are not limited to a dramatic collapse. More common problems include sagging floors, cracked drywall, doors that no longer close properly, stressed plumbing connections, and framing movement that appears months after the work is done.
Online tutorials can show a general sequence, but they cannot account for the exact loads, hidden conditions, local requirements, and structural history of your property. Even a small framing difference can change the correct solution. A professional team brings the engineering coordination, permit management, safe work practices, and finish expertise needed to protect your investment.
Design Decisions That Shape the Finished Room
Once the structural plan is established, the design opportunity becomes exciting. The size and placement of the opening influence sightlines, furniture layout, daylight, traffic flow, and how connected each room feels. A full-width opening can create a dramatic open-concept effect, while a partial opening may preserve useful cabinetry, define separate zones, and maintain more privacy.
Consider what the wall currently does for the room beyond carrying weight. Does it hold kitchen cabinets, a television, shelving, switches, or artwork? Will the new beam need to be concealed within the ceiling, or can a finished beam become an intentional architectural detail? If posts are required, can they be integrated into an island, built-in storage, or trim design?
Finishes deserve the same care as the framing. Matching flooring, patching ceilings, adjusting lighting, repainting adjacent spaces, and blending trim details turn a structural alteration into a complete home enhancement. The goal is not simply to create a hole in a wall. It is to transform your space into one that feels cohesive, comfortable, and built around your lifestyle.
Questions to Ask Before Hiring a Contractor
Before choosing a contractor for this type of renovation, ask how the team handles structural engineering, permits, temporary support, utility coordination, inspections, and finish restoration. Request a clear scope that explains what is included and what conditions could affect the budget or schedule.
It is also wise to ask who will supervise the work on site and how the team protects occupied areas from dust and disruption. For families living at home during construction, communication and careful project coordination matter as much as the physical build. A dependable contractor should explain the process clearly, set realistic expectations, and keep you informed as the project moves forward.
At Rose-Starr Construction Enhancement, that client-focused coordination supports the same objective as the structural work itself: delivering a safer, more functional home with quality details that stand the test of time.
A well-planned opening can change how your entire home feels, giving everyday routines more room, better light, and a stronger connection between the spaces you use most. Start with a professional evaluation, then let sound engineering and skilled craftsmanship carry your vision from first sketch to finished room.